
 Video coming soon
Floor Heating: from the room to the finished layout
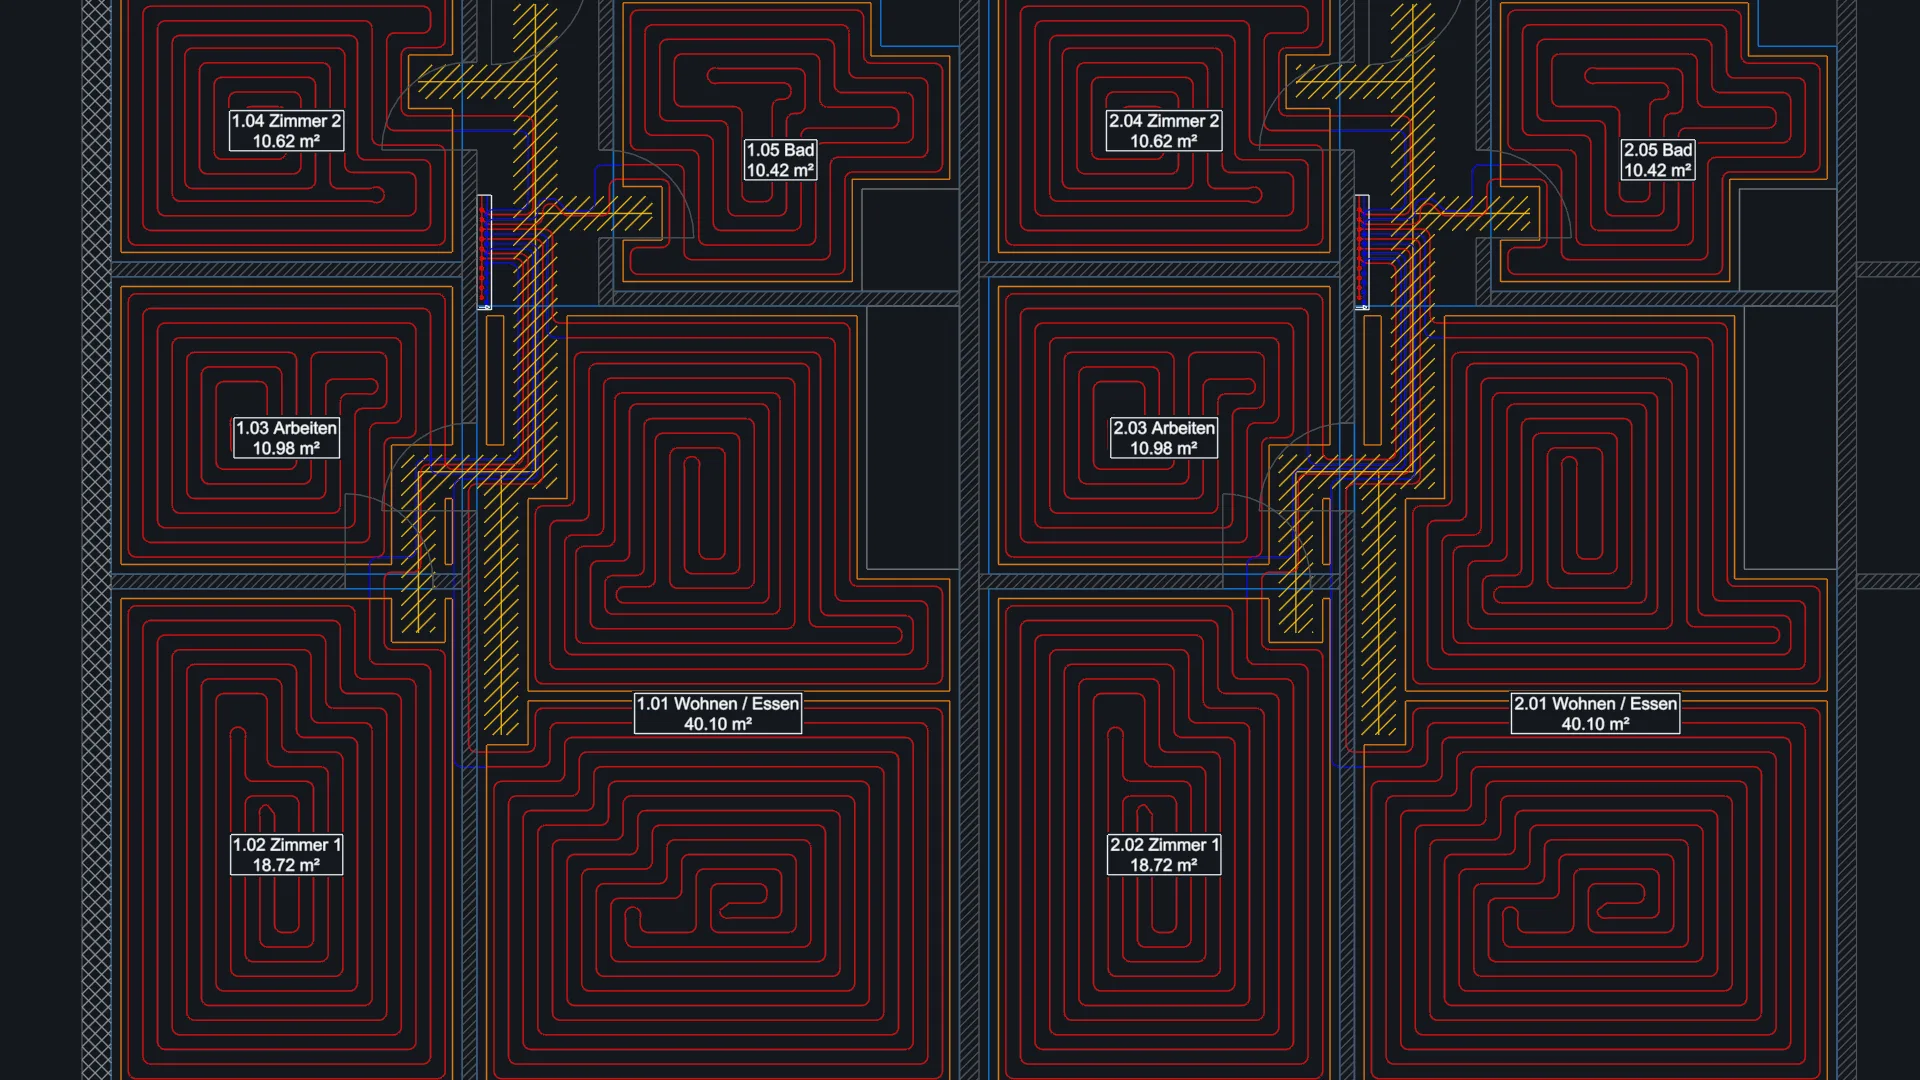
Draw the room or take it from the IFC model – heated areas and loops are created automatically, and LuaCAD proposes the leaders to the manifold.
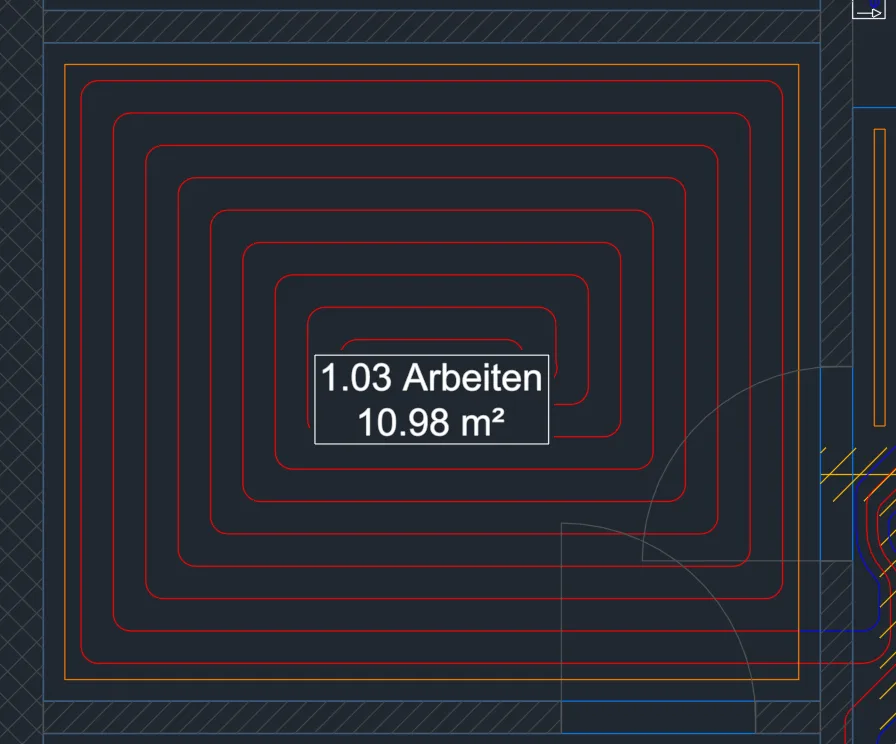
Heated areas and loops, created automatically
LuaCAD forms the heated areas from the room, the edge distance and any exclusion areas. It lays out the loops in a counterflow or serpentine pattern, with on-center spacing, minimum bend radius and maximum loop length.
More in the online help →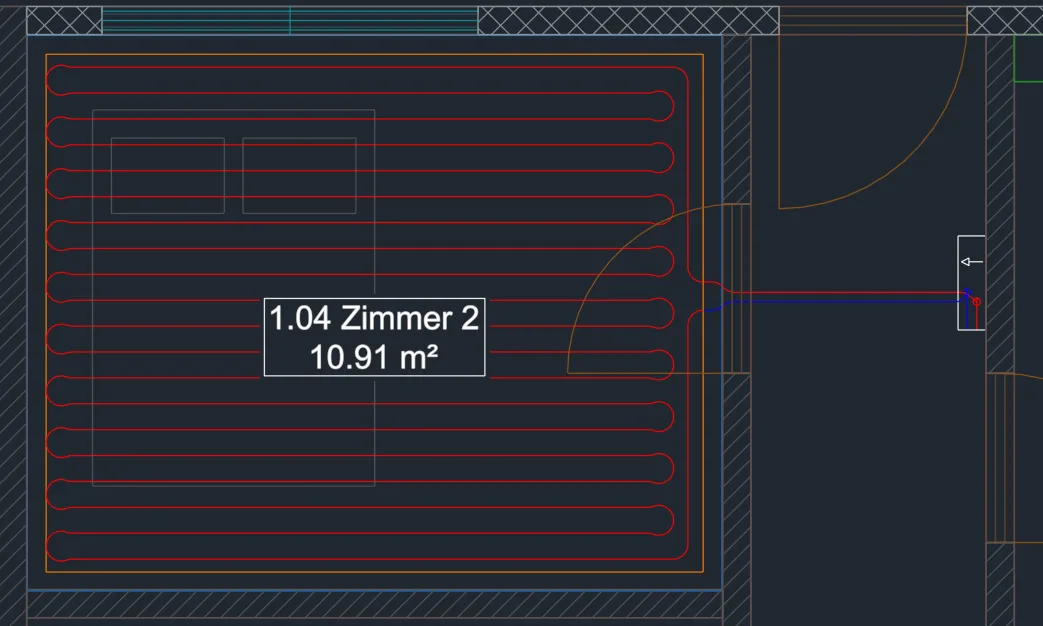 Video coming soon
Automatic leaders from manifold to loop
Place the manifold, choose the loops: LuaCAD assigns the outlets and proposes the leaders as a neat bundle – if needed, along a leader corridor through the hallway and door. You can still draw and edit by hand at any time.
More in the online help →
Room tags, loop labels, bill of materials
LuaCAD places the room tag when you create the room; label the loops with one click. The bill of materials lists heating pipe, manifolds and edge insulation strips with quantities.
More in the online help →Everything else in the online help
Step-by-step examples, every palette page and dialog box explained: the Floor Heating help at help.luacad.com.
Floor Heating help →
Try it yourself – free for 14 days
Choose LuaCAD 2D or LuaCAD 3D (3D includes 2D). GstarCAD Professional is included – free, no obligation.